
Uncovering Hidden Risks&Checklist for Intelligent Retrofit of Old Warehouses
本期技术负责人:Huang Dong
When carrying out intelligent transformation of old warehouses and factory buildings,many enterprises start with purchasing equipment:stackers,shuttles,AGVs and WMS.
Sunli Intelligent has found that although the equipment list looks complete,cost overruns at project closing usually come not from the equipment,but civil rework,fire protection rectification and construction delays.
The reason is that renovating old warehouses essentially means rebuilding an operational logic within existing constraints.There is no option to change the site conditions,so risks must be assessed and identified in the solution design phase.
hree Risk Points for Old Warehouse Retrofit
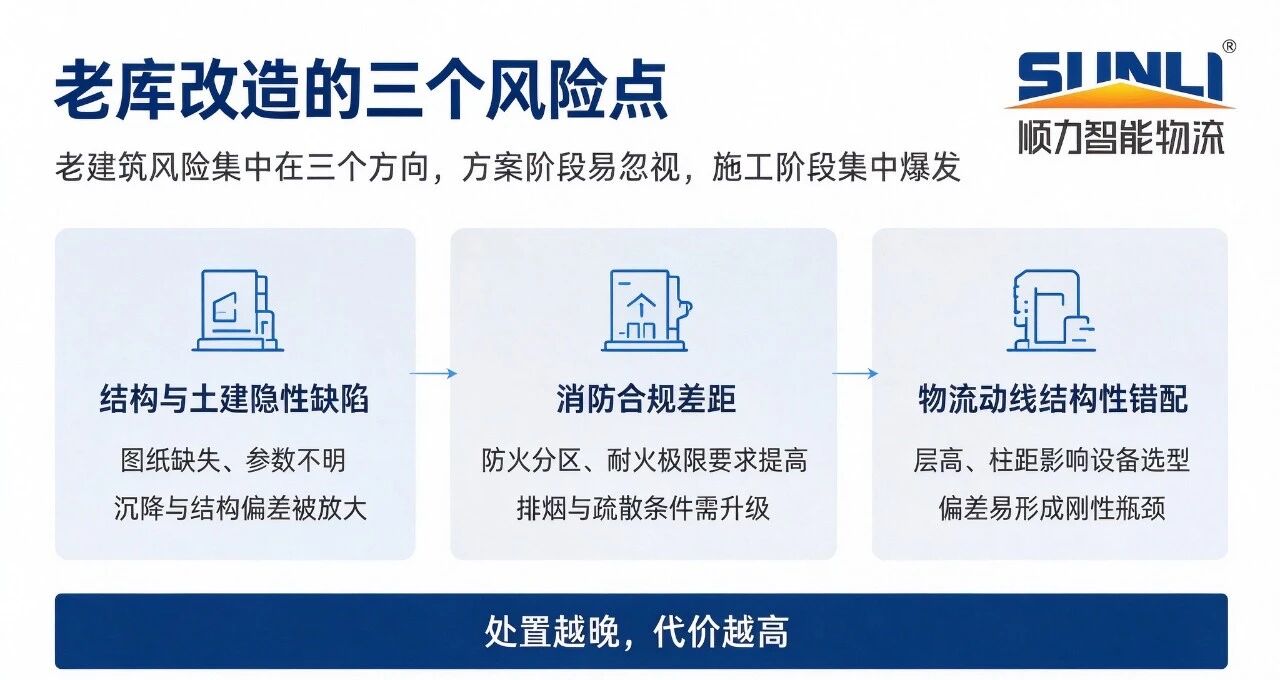
Risks in old buildings fall into three categories,sharing one common feature:they tend to be overlooked at the planning stage and surface intensively during construction.
First,hidden defects in structure and civil engineering.Old warehouses commonly lack complete drawings and clear civil engineering parameters.Automated high-bay warehouses have far stricter requirements than conventional flat warehouses.Hidden hazards such as foundation settlement and structural deviations will be greatly amplified in practical plans.
Second,gaps in fire compliance.Fire code requirements including fire compartment area,fire resistance rating,evacuation distance and smoke ventilation conditions will be tightened rather than remaining unchanged after renovation.
Third,structural mismatch of material flow routes.Objective conditions of old warehouses such as layout,clear height and column spacing directly determine the automation plan and equipment selection.Minor deviations may turn into rigid bottlenecks.
The later these three types of issues are addressed,the higher the costs will be.
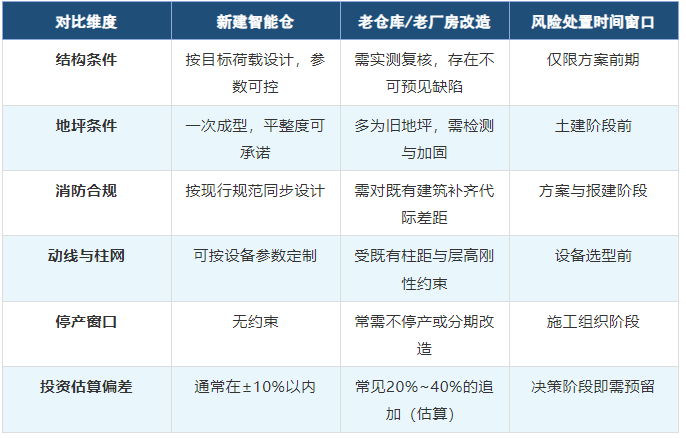
Risk Distribution Differences Between New Intelligent Warehouse Projects and Old Warehouse Retrofits
The First Step of Retrofit
In retrofit projects,site condition assessment is the step most likely to be skipped—yet it is indispensable.When delivering renovation projects,Sunli Intelligent regards site diagnosis as a core pre-procedure.
Old warehouses have often undergone extensions,openings,roof replacements and partition demolition.Most original as-built drawings are no longer valid.Designing merely based on outdated drawings equals blind decision-making.
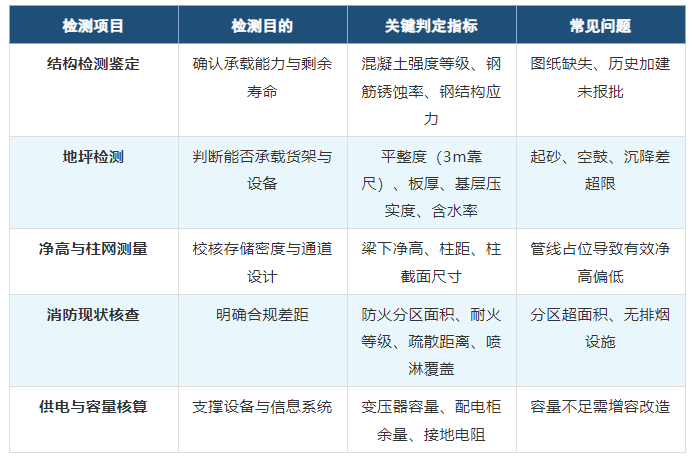
Pre-renovation Checklist&Evaluation Criteria
Solution and Equipment Selection
The renovation plan and equipment selection shall follow the matching principles below.Missing any item may lead to potential risks,which also serves as the core design principle of Sunli Intelligent.
1.Match the existing building layout.The primary goal of old warehouse retrofitting is usually to increase storage capacity within the same footprint and adapt to site constraints and equipment operation requirements.With the same investment,dense storage solutions can deliver over 30%more storage locations compared with conventional layouts.
2.Match operation throughput.If equipment is sized based on average order volume,congestion is highly likely to occur during peak waves.The proper approach is to analyze inbound and outbound curves of the past year,adopt a high percentile value as the designed throughput,and reserve interfaces for future expansion.
3.Match operational habits.Old warehouses mostly rely on manual work.A transition period and staff training are essential when shifting from“man-to-goods”to“goods-to-person”mode.Neglecting this point may result in idle equipment and a dual-track operation where staff keep working in the old way.
4.Match existing systems.Intelligent transformation requires integration with current workflows and data frameworks to seamlessly connect with existing production and warehouse management systems,which is equally critical.
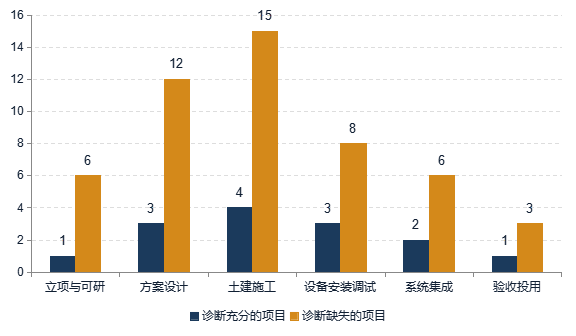
Estimated Additional Investment Ratio at Each Stage of Old Warehouse Retrofit (Based on Industry Experience)
As shown in the chart, spikes in extra investment mainly occur in the scheme design and civil construction phases. Projects with sufficient site diagnosis and well-matched equipment selection can keep the overall extra cost within single digits. All other cost gaps stem from problems undetected in the early stage.
04 Information System and Data Foundation
The information system for automated high-bay warehouses consists of three layers: WMS for business management, WCS for scheduling, and the equipment layer for execution. A common pitfall in retrofits is unclear functional boundaries. Mismatch between business logic and equipment scheduling leads to low collaboration efficiency among multiple devices. Clear system interfaces must be defined for renovation. Master data governance (coding, unit of measurement, batch rules) shall be completed before connecting to the original upper-level systems. Otherwise, persistent discrepancies between book records and actual inventory will occur.
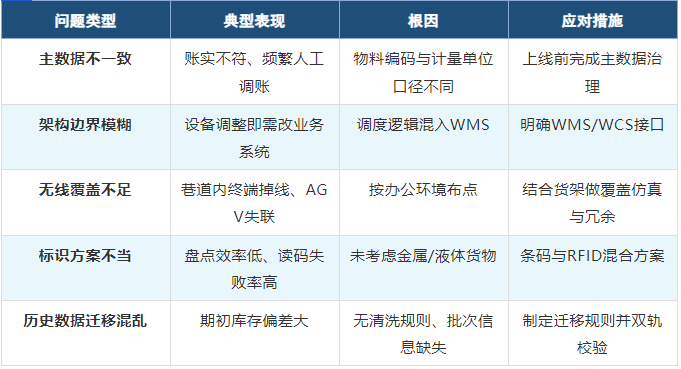
Frequent Issues & Countermeasures for Information System Integration
Risk Matrix & Risk Avoidance Checklist
Risks are ranked by “probability of occurrence × impact level”. The matrix indicates that structural bearing capacity, floor flatness and fire compliance carry high overall priority. These risks share a common trait: they emerge in the early project stage and heavily rely on inspection data. Once the handling window is missed, costly rework will be unavoidable. Sunli Intelligent develops pre-emptive plans for these high-priority risks.
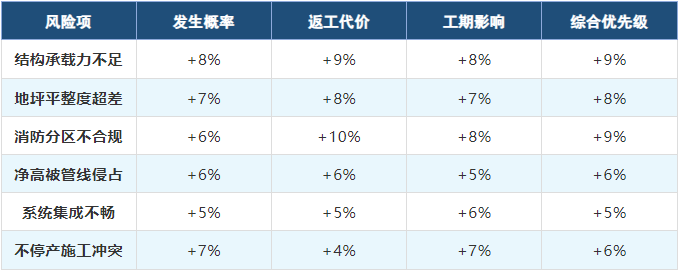
Risk Probability and Impact Matrix for Old Warehouse Retrofit(Scoring System;higher scores require earlier intervention)
Intelligent transformation of old warehouses and factory buildings is essentially a system redesign under constrained conditions.From Sunli Intelligent’s perspective,the difficulty lies not in a single technology,but in the coupling and coordination of four core threads:civil engineering,fire protection,equipment and information systems.

Scan to add WeChat